

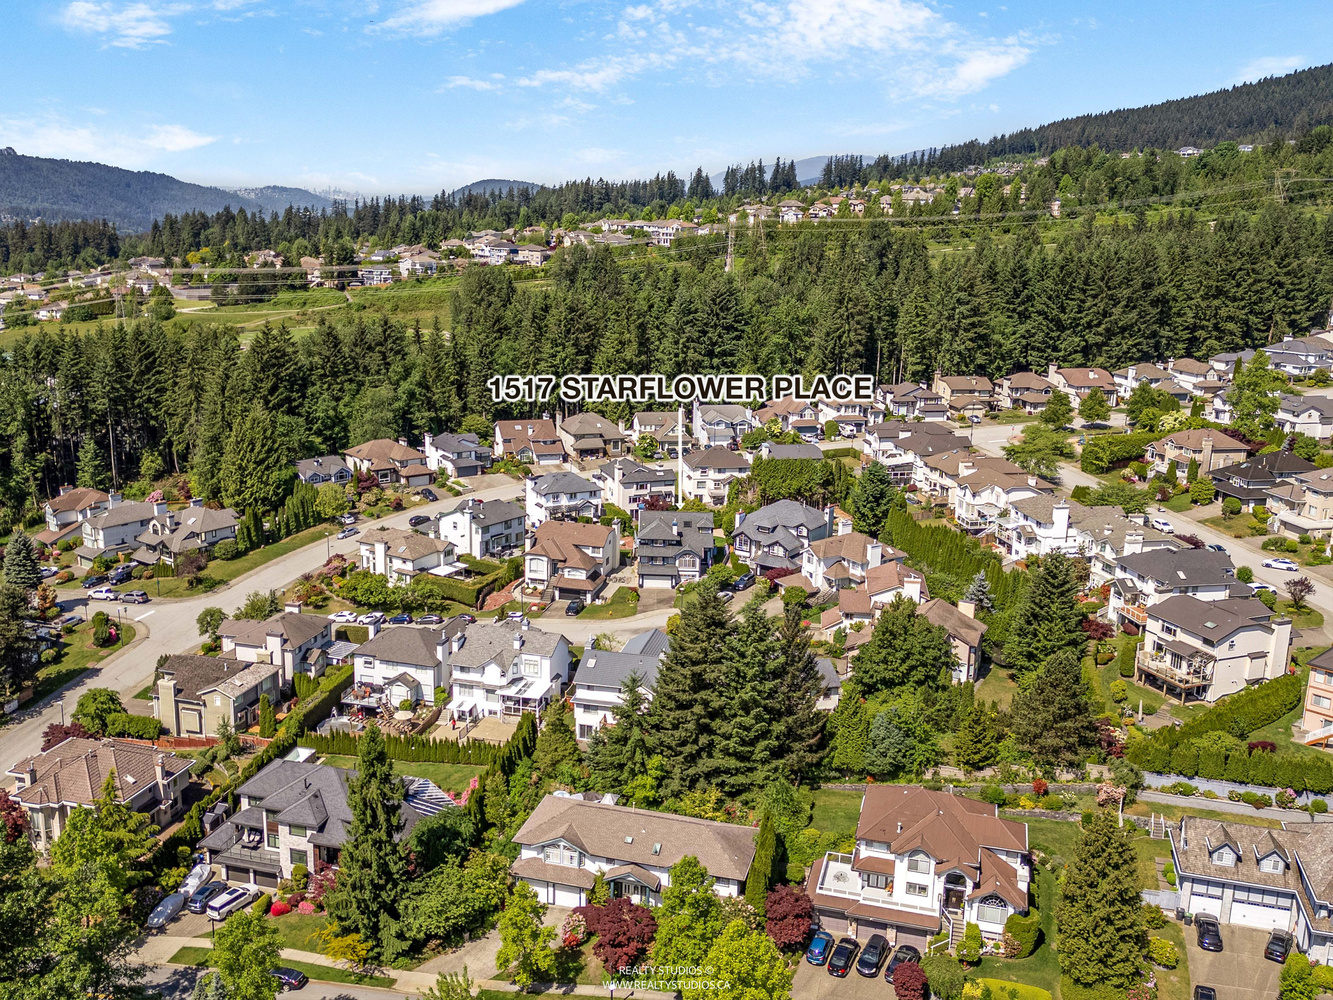
1517 Starflower Place, Coquitlam Listing #: R3127572
$1,699,000
5 Beds
4 Baths
4,211 Sqft
6,050 Lot SqFt
1992 Built





























Open House: Saturday 30th May: 2:00-4:00pm, Sunday 31st May: 2:00-4:00pm
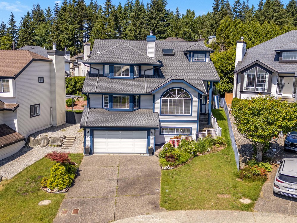
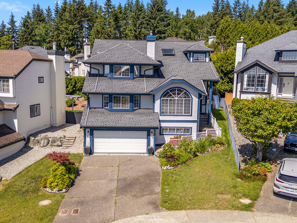
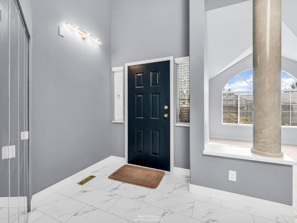
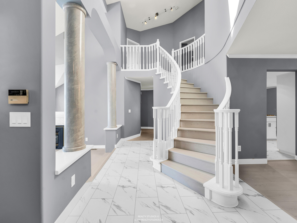
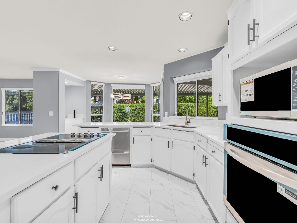
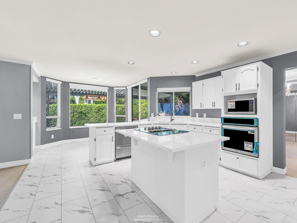
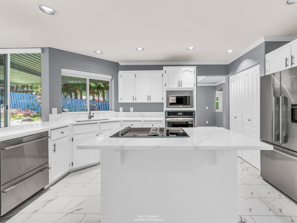
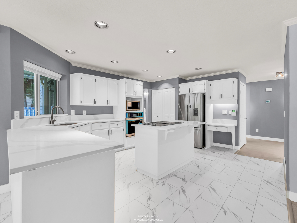
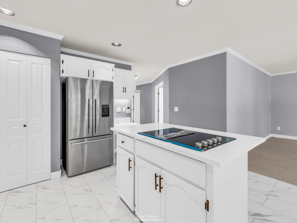
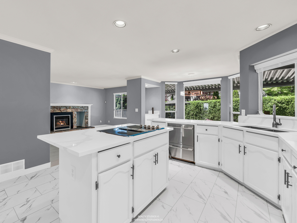
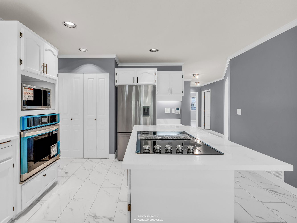
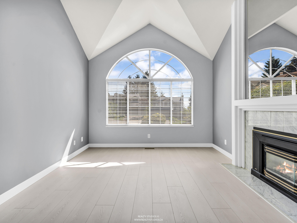
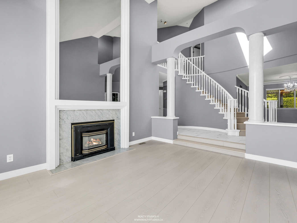
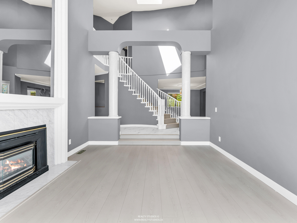
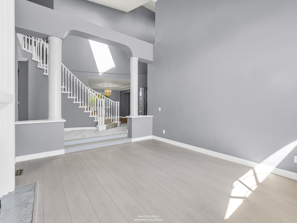
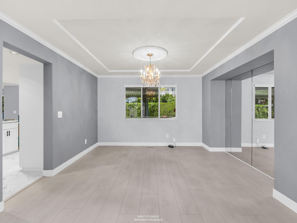
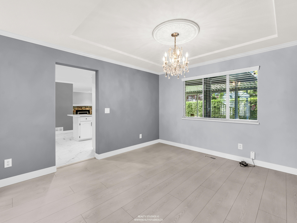
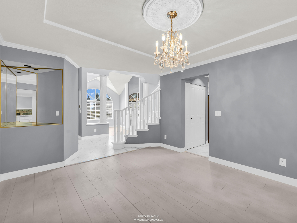
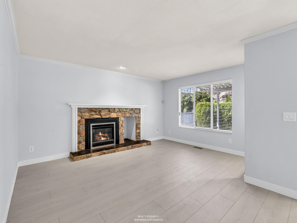
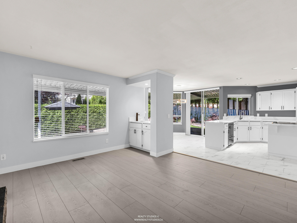
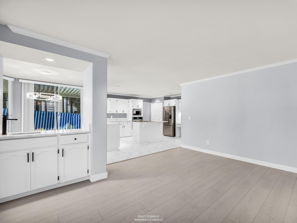
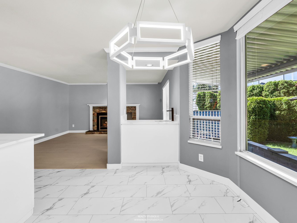
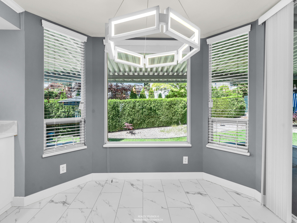
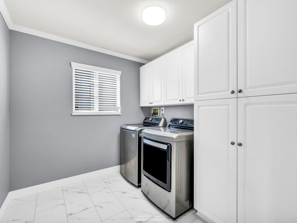
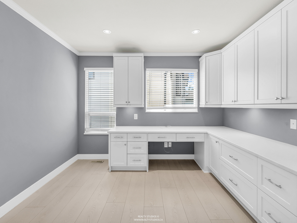
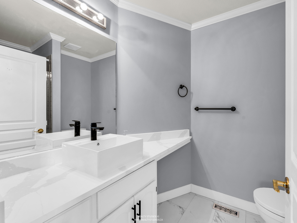
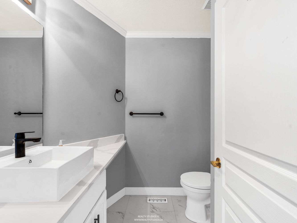
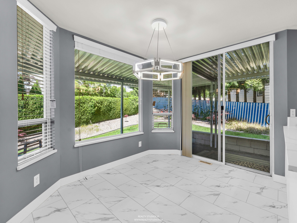
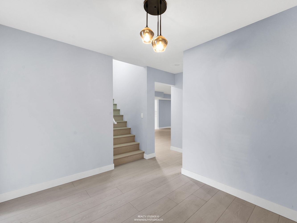
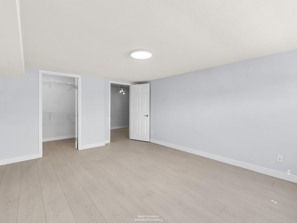
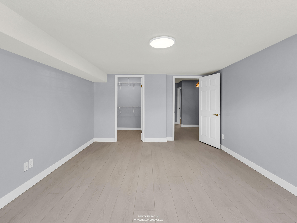
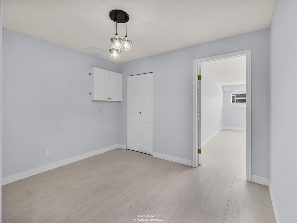
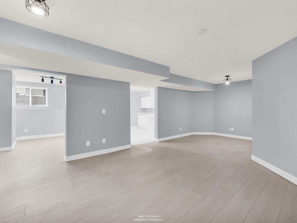
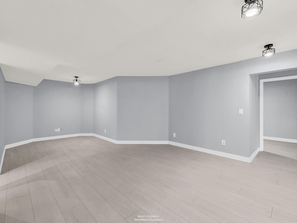
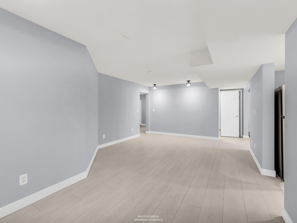
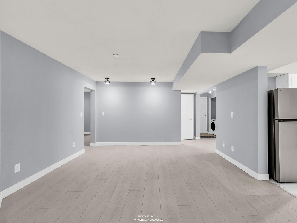
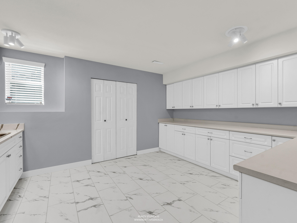
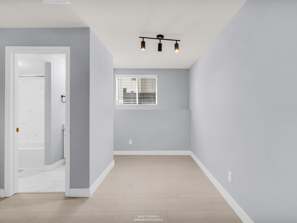
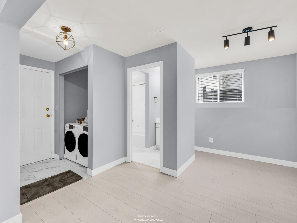
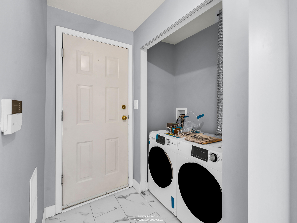
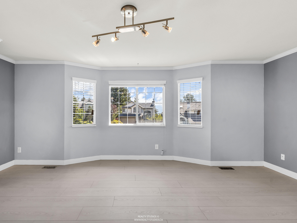
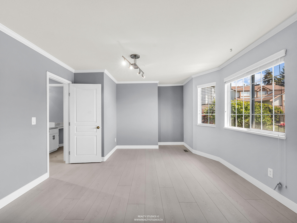
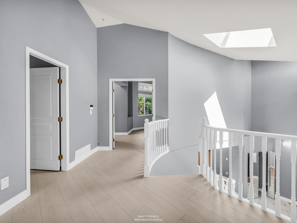
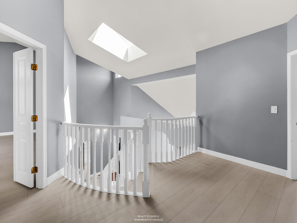
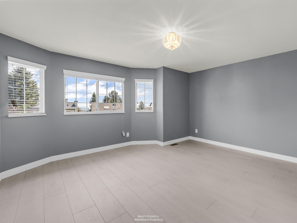
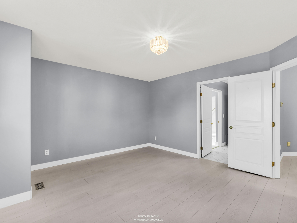
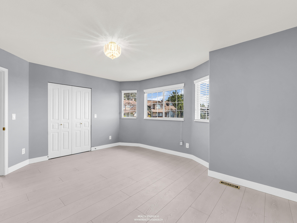
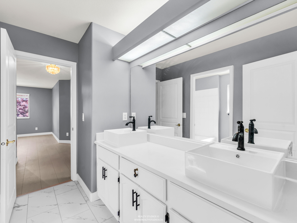
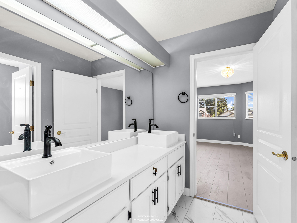
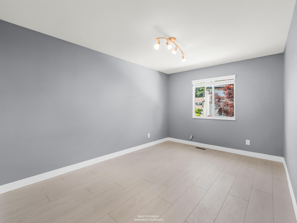
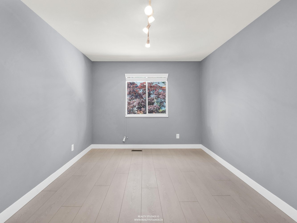
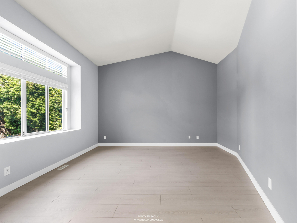
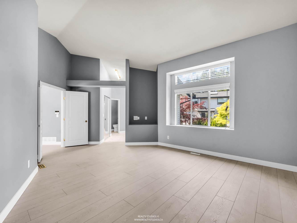
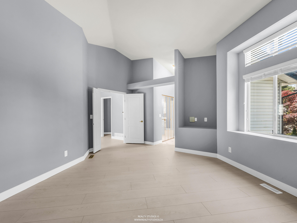
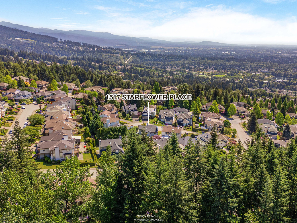
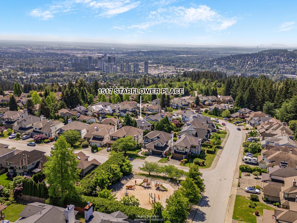
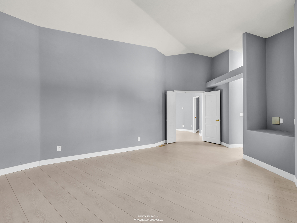
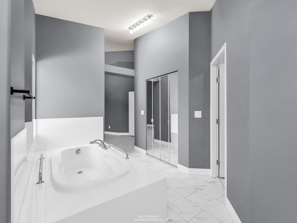
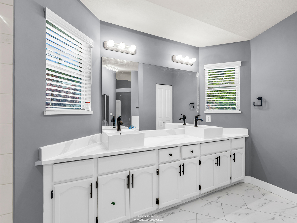
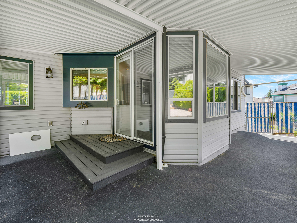
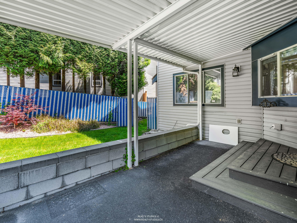
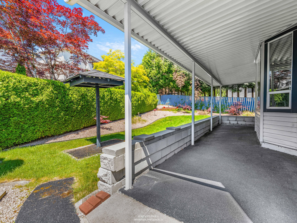
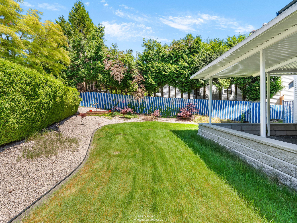
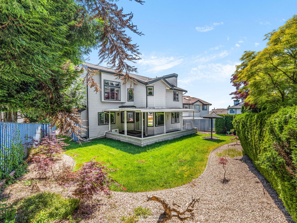
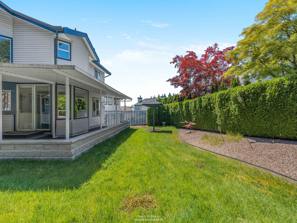
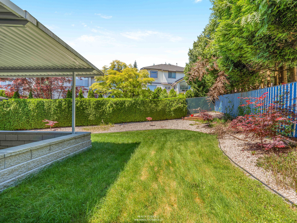
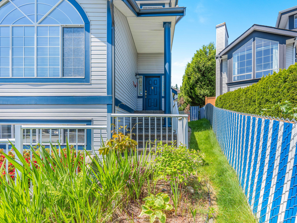
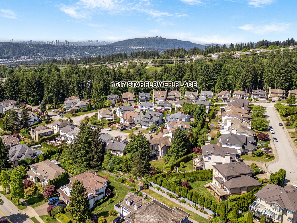
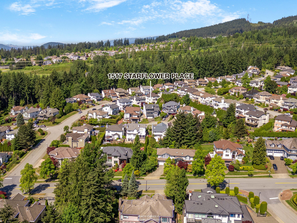
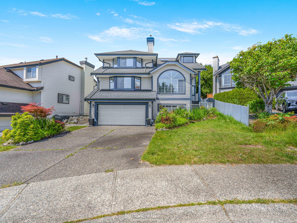
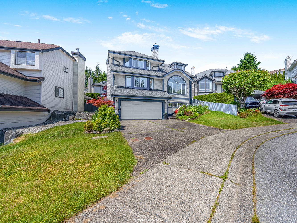
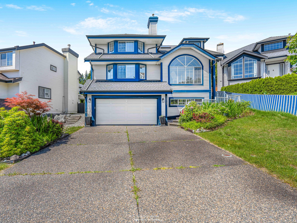
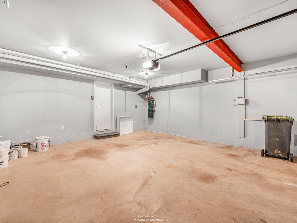
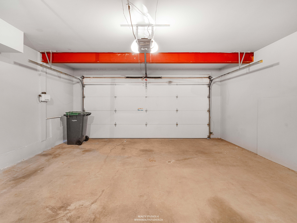
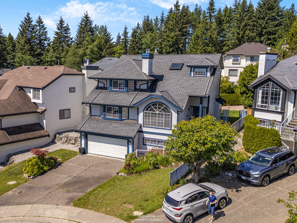
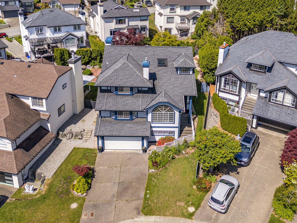
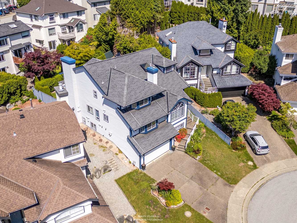
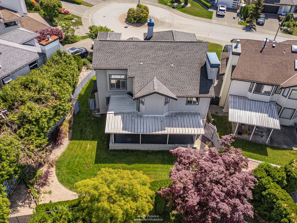
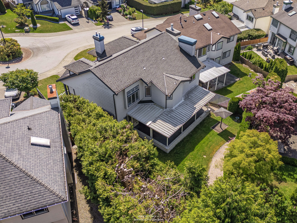
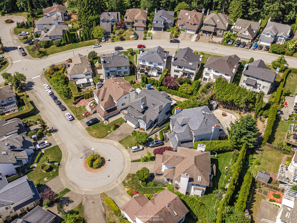
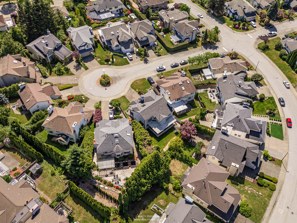
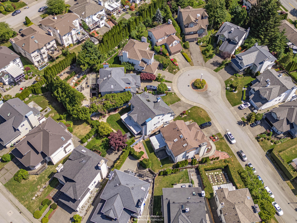
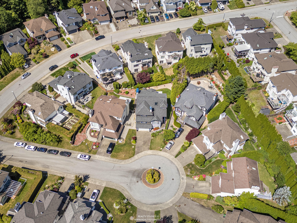
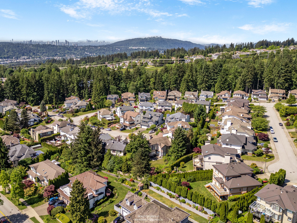
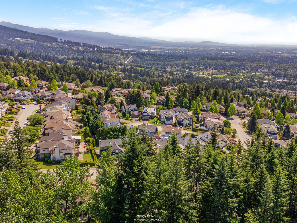
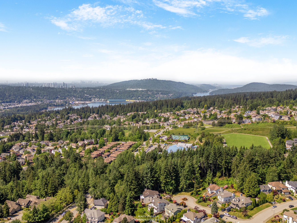
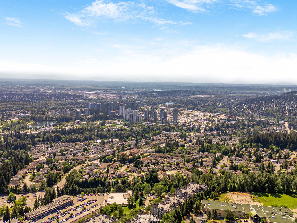
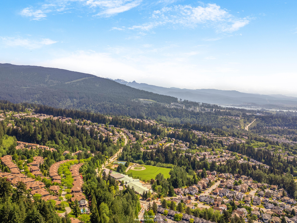
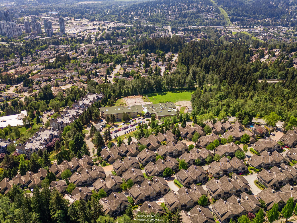
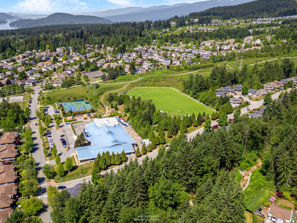
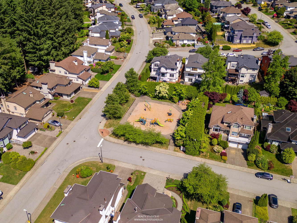
Move-in ready executive family home in desirable Westwood Plateau! Offering over 4,200 sq.ft. of functional living space, this spacious residence has been extensively refreshed with new flooring throughout, fresh interior paint, updated kitchen and bathroom presentation, upgraded electrical, tankless hot water system, and modern finishes. Bright, functional layout ideal for growing or multi-generational families, with flexible lower-level living perfect for extended family, guests, home office, recreation, or nanny/in-law use. Enjoy a private yard and quiet family-friendly location close to parks, trails, golf, shopping, Coquitlam Centre, transit, and Lafarge Lake-Douglas SkyTrain Station. School catchment: Bramblewood Elementary, Summit Middle & Heritage Woods Secondary.
Taxes (2025): $5,923.64
Amenities
- Garden
- Guest Suite
- Storage
- In Unit
Features
- Washer
- Dryer
- Dishwasher
- Refrigerator
- Stove
Site Influences
- Garden
- Cul-De-Sac
- Near Golf Course
- Private
- Recreation Nearby
- Wooded
Similar Listings




Listed By: Coronet Realty Ltd.
Disclaimer: The data relating to real estate on this web site comes in part from the MLS Reciprocity program of the Real Estate Board of Greater Vancouver or the Fraser Valley Real Estate Board. Real estate listings held by participating real estate firms are marked with the MLS Reciprocity logo and detailed information about the listing includes the name of the listing agent. This representation is based in whole or part on data generated by the Real Estate Board of Greater Vancouver or the Fraser Valley Real Estate Board which assumes no responsibility for its accuracy. The materials contained on this page may not be reproduced without the express written consent of the Real Estate Board of Greater Vancouver or the Fraser Valley Real Estate Board.
